CA INTERNATIONAL · SERVICE AREAS
Ataşehir Private Security
We plan a security organization that keeps the visitors experience in office, office building and residential projects in Ataşehir, distinguishing staff and service entrances.
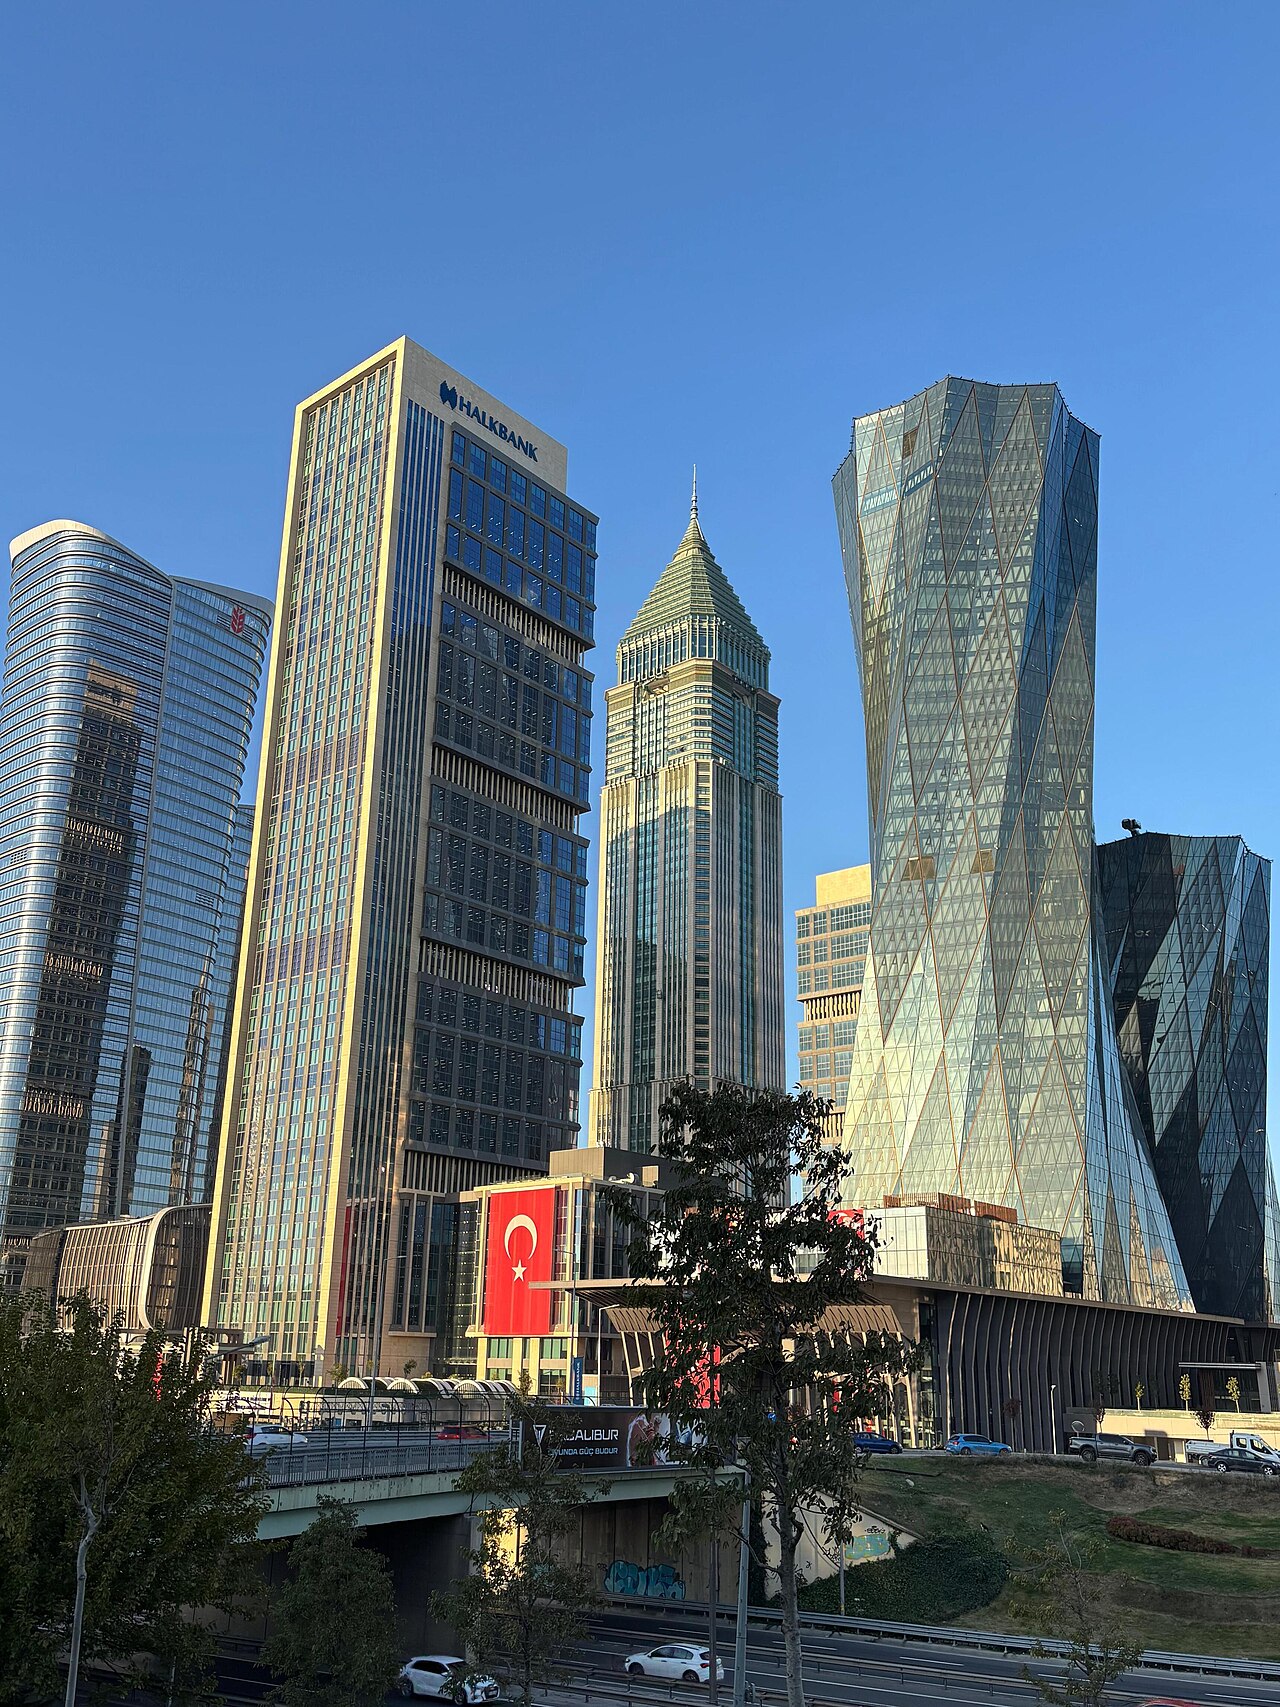
Separating office and residential entrances
In mixed-use structures, the verification process of a meeting guest and an apartment visitor is different. The lobby, parking and service entrances must be determined by which management unit; it must be written down how to deliver deliveries to residential floors or offices.
Separate access to residence and office users
When evaluating a mixed-use project in Ataşehir, it is asked which user groups the common parking lot, elevators and service corridors are open to. The access matrix approved by the administration is based on the fact that the person arriving for the office appointment does not navigate to the housing floors, nor does the moving team use the meeting entrance.
Making lobbying tasks visible in the proposal
Greetings, phone answering, packet acceptance, and private security control should not be written as a single task. Sharing the desired work and the hours they are busy from the start prevents staff from taking on conflicting responsibilities at the same time. Along with the lobby bench in the discovery, the traceability of the vehicle entrance is also assessed.
Frequently Asked Questions
How is security planned for office and residential buildings with shared parking?
Vehicle authorizations are separated according to building usage. Guest direction, service hours, and access to floors from the parking lot are examined together to clarify the responsibilities of the administrations.
Is the only visitor list enough for a shared parking lot?
Each user's authority may be different. Parking registration should not replace access approval of the relevant office or residence.